


ISD-V vs ISD-R vs ISD-K: How to Choose the Right INSIZE Vision Measuring System
30-07-2026
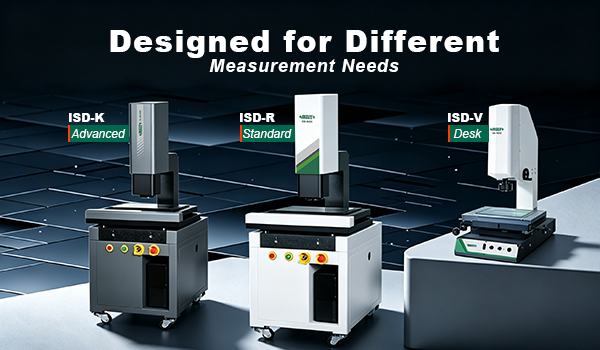
The ISD-V is the desk-type system , best suited to small parts and straightforward 2D dimensional checks on a limited budget. The ISD-R is a fully automatic measuring machine with comprehensive software functions and outstanding cost performance. It supports template-assisted positioning, CAD programming and other functions, and allows expansion with various sensors. The ISD-K is the advanced CNC system, offering higher accuracy, a wider continuous zoom range, and the broadest set of optional modules (gear, thread, line laser, stitching) for complex or high-precision parts. The right choice depends on required accuracy, part complexity, and inspection volume.
What the Three Series Have in Common
All three are non-contact vision measuring systems: a camera and lens capture a real-time image of the workpiece, and the software identifies edges, positions, and dimensions from that image rather than through physical contact. This avoids scratching or deforming delicate parts and displays measurement points directly on screen, reducing manual judgment error. All three support common measurement targets such as planar dimensions, contours, hole positions, and angles.
Where they differ is in accuracy, automation level, zoom range, and how much complexity the software and optics can handle.
Spec-by-Spec Comparison
The table below compares representative models from each series in a similar measuring-range class.
| Specification | ISD-V (Desk-type, e.g. ISD-V220) | ISD-R (Standard CNC, e.g. ISD-R320) | ISD-K (Advanced CNC, e.g. ISD-K322) |
| Positioning | Standard CNC, desk-type | Standard CNC, production use | Advanced CNC, high precision |
| Measuring range (X×Y×Z) | 220×120×150mm | 300×200×200mm | 300×200×200mm |
| X/Y accuracy | ≤(2.5+L/100)µm | ≤(2.5+L/200)µm | ≤(1.8+L/200)µm (customizable to (1.4+L/200)µm) |
| Repeatability | 2µm | 2µm | 2µm |
| Resolution (X/Y/Z) | 0.5µm | 0.5µm | 0.5µm |
| Objective/zoom | 0.7X–4.5X | 0.7X–5.0X (motorized) | 0.6X–8.0X (13.3:1 continuous zoom) |
| Working distance | 92mm | 58mm | 83mm |
| Camera | Giga-bit network camera | 1/1.2" color CCD, 2.3M pixel | 1/1.2" color CCD, 2.3M pixel |
| Illumination | Coaxial + segmented ring light | Coaxial, programmable segmented ring light | Coaxial, five-ring eight-zone adjustable ring light |
| Camera navigation | Not standard | Included | Included |
| Template-assisted positioning | Not standard | Included | Included |
| CAD (DXF) import | Included | Included | Included |
| SPC data analysis | Included | Included | Included |
| Multi-point autofocus | Not standard | Included | Included |
| Stitching/gear/thread/line laser modules | Not available | Optional | Optional |
| Contact/laser probe | Optional | Optional | Optional |
| Max. workpiece | 150mm height/30kg | 200mm height/35kg | 200mm height/35kg |
| Operating system | Windows 10/11 | Windows 10/11 | Windows 10/11 |
| Environmental requirement | Standard | 20°C±5°C, 20–80% humidity, vibration<0.002g | 20°C±5°C, 20–80% humidity, vibration<0.002g |
When the ISD-V Is the Right Choice
The ISD-V fits well when:
● Parts are small (within roughly 220×120×150mm) and dimensional checks are largely 2D — flat surfaces, hole positions, contours, angles
● The team wants a simple, low-training-cost measurement tool rather than a full CNC programming environment
● Inspection volume is moderate rather than continuous batch production
● Budget is the primary constraint, and the wider accuracy tolerance at longer lengths (L/100 scaling) is acceptable for the parts being measured
Typical users: small electronics component shops, mold and hardware manufacturers, and general QC benches doing spot checks rather than full production-line inspection.
When the ISD-R Is the Right Choice
The ISD-R fits well when:
● Inspection happens repeatedly on similar parts — camera navigation and template-assisted positioning remove most of the manual setup time between repeat measurements
● Parts are larger or require tighter accuracy than the ISD-V's L/100 scaling allows
● CAD-based programming (DXF import) is useful for turning existing part drawings into measurement programs
Typical users: production QC lines in electronics, automotive components, and general precision manufacturing running consistent, repeat inspection programs.
When the ISD-K Is the Right Choice
The ISD-K fits well when:
● Required accuracy exceeds what the ISD-R offers — the ISD-K's ≤(1.8+L/200)µm (or tighter, customizable) spec is meaningfully better than the ISD-R's ≤(2.5+L/200)µm
● Surface finish or contour variation across parts benefits from the five-ring eight-zone programmable illumination, which offers finer control than the ISD-R's segmented ring light
● The wider 0.6X–8.0X continuous zoom range is useful for parts with both very fine detail and larger overall features in the same inspection program
● It is more suitable for operators with high requirements for software functions, as well as certain measurement experience or drawing literacy.
Typical users: manufacturers of complex precision components — gears, threaded parts, or parts requiring multiple measurement modes — where the added software and optical capability justifies the higher-tier system.
A Simple Way to Decide
1.What accuracy do your tightest-tolerance features require?
If they fall within the ISD-V's ≤(2.5+L/100)µm spec, it may be sufficient. If not, move to the ISD-R or ISD-K.
2.Is inspection a one-off/low-volume task, or a repeat production process?
Repeat, batch-style inspection benefits from the ISD-R or ISD-K's camera navigation and template positioning; the ISD-V is better suited to lower-volume, ad hoc measurement.
3.Do your parts need gear, thread, line laser, or stitching measurement?
Only the ISD-R and ISD-K support these as optional modules, and only the ISD-K's illumination and zoom range are built around handling that added complexity.
If none of the three quite matches — for example, workpieces larger than 500×400mm — INSIZE's gantry-type ISD-Q series extends the same CNC vision measurement approach to larger measuring ranges.
FAQ
F: Is the ISD-V accurate enough for tight-tolerance parts?
Q: It depends on the feature length. The ISD-V's accuracy spec, ≤(2.5+L/100)µm, has a tolerance that widens faster with length than the ISD-R or ISD-K (both scaled at L/200). For small features on small parts, this difference is minor; for longer dimensions, the ISD-R or ISD-K will hold tighter tolerance.
F: Can the ISD-R be upgraded later with modules that come standard on the ISD-K?
Q: Several modules — such as line laser sensor, gear software, thread software, and stitching software — are available as optional add-ons on the ISD-R. However, the ISD-K's wider continuous zoom range (0.6X–8.0X vs. 0.7X–5.0X) and higher baseline accuracy are hardware and calibration differences that aren't something an ISD-R can be upgraded to match.
F: Do all three series run the same measurement software?
Q: The ISD-R and ISD-K share the identical software platform with abundant measurement functions, including navigation camera, template-assisted positioning, multi-point auto-focus, SPC functions and more. By contrast, the ISD-V is equipped with relatively basic software. It features a concise interface and fewer advanced functions, yet it covers standard basic measurements such as points, lines, circles, diameters, distances and angles.