


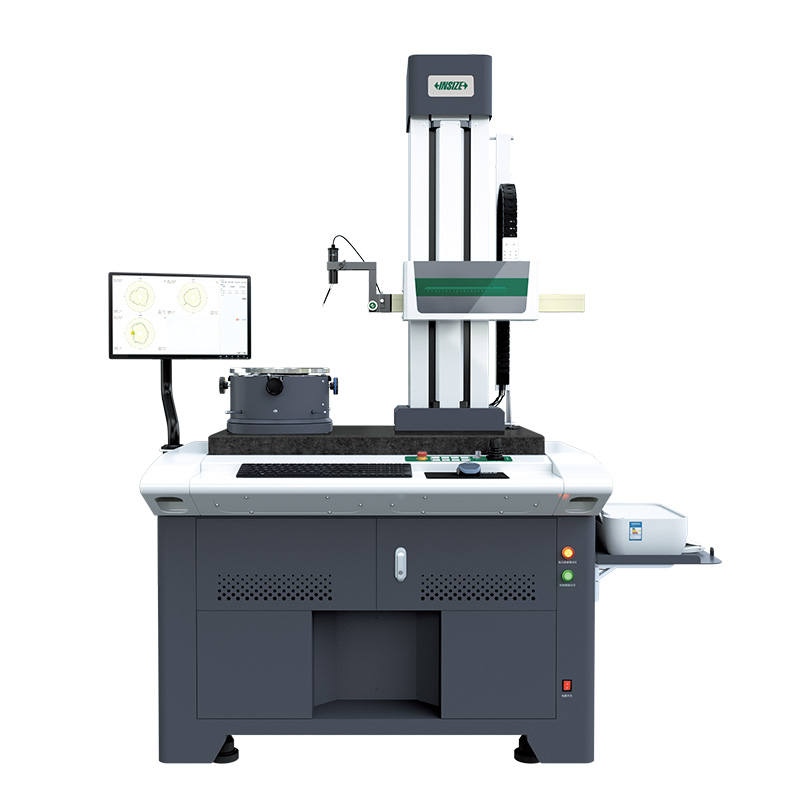
Roundness/Cylindricity Tester
Code: RCT-300
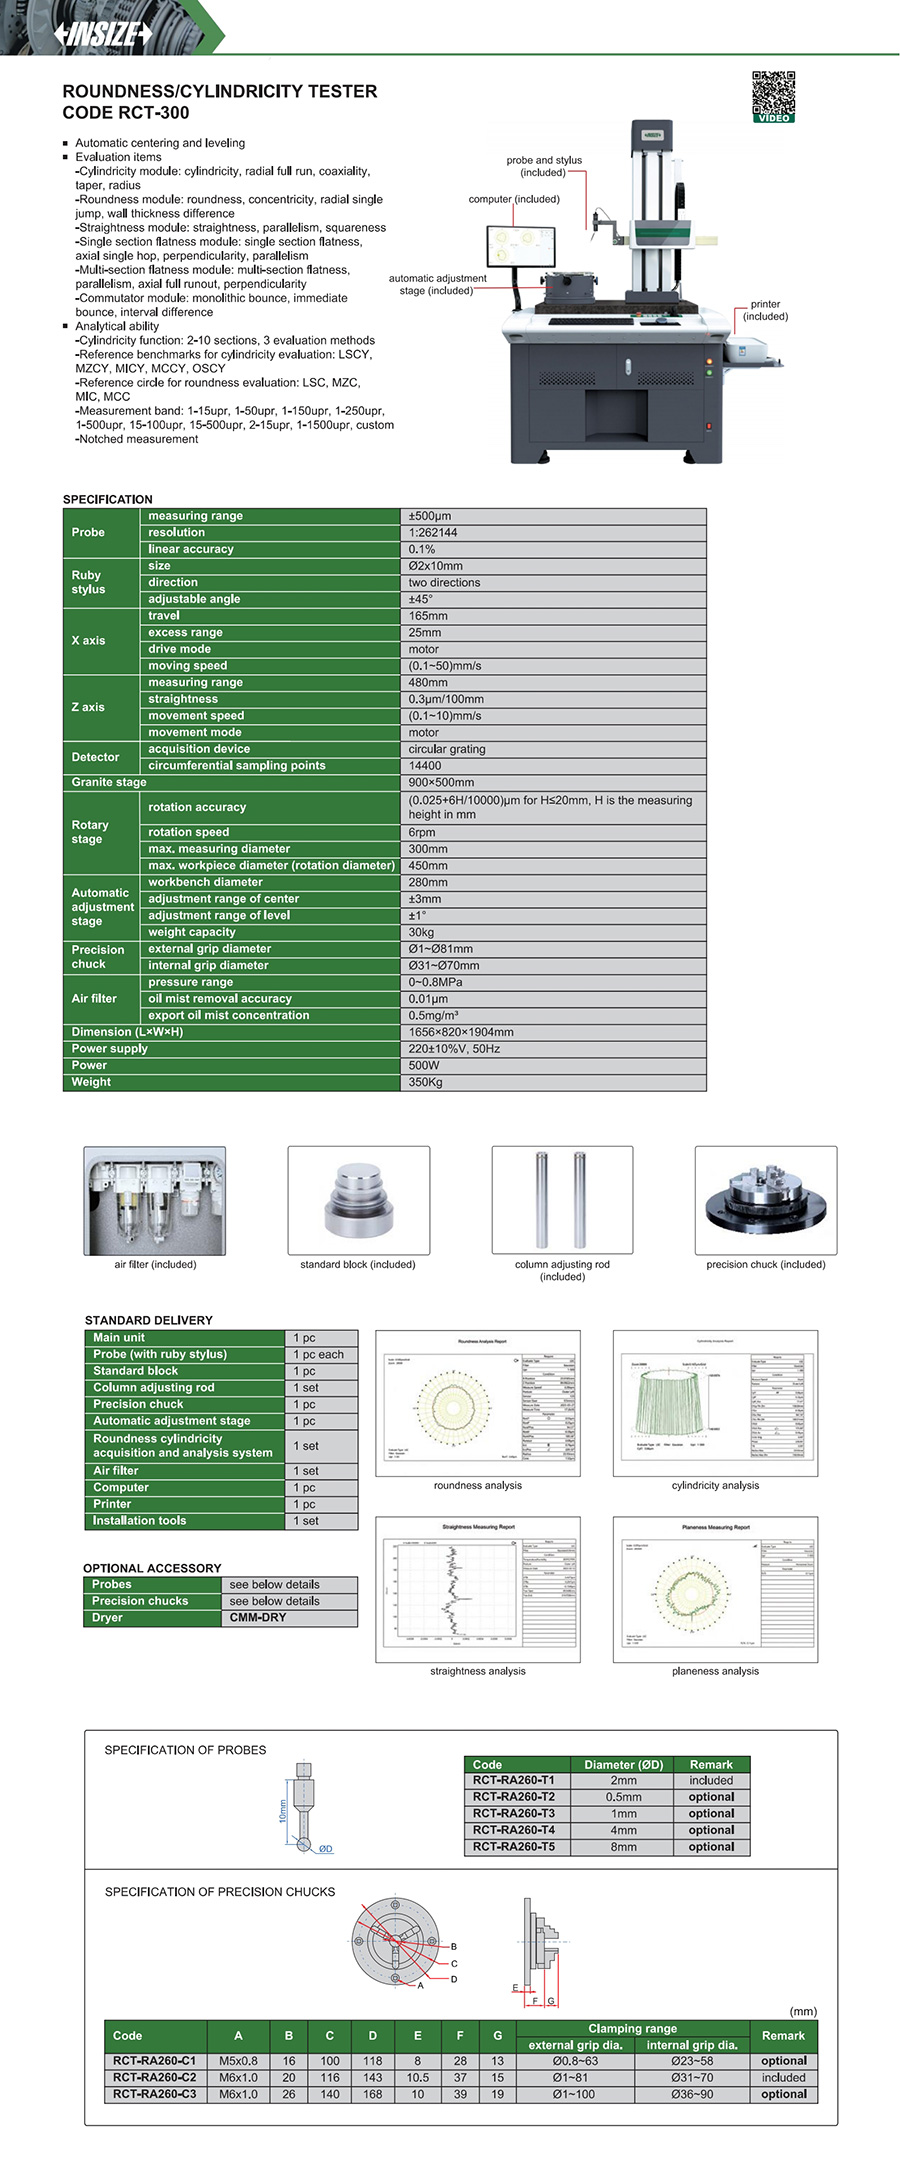
Automatic centering and leveling
Evaluation items
Analytical ability
| Code | Z axis measuring range | Probe measuring range | Rotary stage max. measuring diameter | Rotary stage max. workpiece diameter (rotation diameter) |
|---|---|---|---|---|
| RCT-300 | 480mm | ±500µm | 300mm | 450mm |



View the complete
product specifications
FAQ
What causes large fluctuations and poor repeatability in roundness/cylindricity measurement results?
1.The workpiece is not properly aligned during clamping, with excessive eccentricity or tilt. Re-center and re-level the workpiece;
2.The probe pressure is not properly set. Excessive pressure may damage the workpiece, while insufficient pressure may cause slipping;
3.The stylus is worn or the ruby ball is damaged. Check the condition of the stylus and ball, and replace them if necessary;
4.There are foreign objects or dust on the worktable or spindle. Clean the spindle and worktable surface;
5.The workpiece surface is rough or has burrs. Clean the surface to be measured.
Why does the spindle not rotate after the machine is turned on?
1.Check the equipment power supply and make sure the emergency stop button has been released;
2.Check whether the air pressure meets the operating requirements;
3.Confirm that the equipment communication connection is normal. If the above issues are ruled out, contact technical support to check for hardware faults.
What size and weight of workpieces can be measured?
1.The load capacity and maximum rotation diameter vary by model. Refer to the technical specifications of the equipment;
2.The workpiece must not exceed the allowable diameter and load capacity of the worktable. Excessive weight may damage spindle accuracy.
Under what conditions is it necessary to upgrade to a cylindricity measuring machine?
1.When the length-to-diameter ratio of the workpiece exceeds 3, cylindricity error dominates the overall form tolerance, and a cylindricity measuring machine must be used;
2.When a cylindricity tolerance zone is clearly specified on the design drawing;
3.When unexplained vibration, noise, or leakage occurs during production, the 3D profile measurement capability of a cylindricity measuring machine is the only effective way to diagnose complex failure modes such as generatrix warpage and shaft-section bulging.
How should I handle a cylindricity result that exceeds the tolerance while roundness is within tolerance?
1.Check the probe for dirt or wear
2.Re-centre and re-level
3.Carry out uniform sampling across multiple cross-sections
4.Rotate the workpiece and re-measure to determine whether the issue lies with the clamping or the part itself.
What daily maintenance is required for the equipment?
1.Keep the worktable and spindle clean and remove iron chips and dust;
2.Handle the stylus carefully to avoid impact or damage;
3.Avoid vibration and significant changes in temperature and humidity;
4.Perform regular equipment calibration. If the equipment is not used for a long period, disconnect the power and protect it from dust.
Does ambient temperature have a significant effect on roundness measurement?
Yes. Temperature changes can cause thermal expansion and contraction of the workpiece and equipment. For high-precision measurement, keep the ambient temperature stable and keep the equipment away from air-conditioning outlets and direct sunlight.
Will taper on the workpiece affect the roundness result?
Roundness is a single-section parameter, so taper does not affect roundness at a single section. However, taper directly affects the cylindricity value.
What should I do if the software cannot be used after installing antivirus software?
The antivirus software may mistakenly delete some configuration files. Add these files to the whitelist, and the software should work normally.